
Freehold residences · Jalan Kiara 5
Sanctuary
Between Worlds
An oasis in the heart of Mont' Kiara — 244 freehold residences on 2.44 acres, wrapped in layered tropical landscaping beside the green of Bukit Kiara.
Freehold
2.44 acres of land
244 units
Low density · 8 per floor
Residential
Fully residential title
Bukit Kiara
Green next door
1,648–2,196
Sq ft typical units
The residence
Mont' Kiara's rare
green treasure
AOSIS blends architecture into the landscapes, where natural and man-made habitats are in balance. Conducive to nature, green comes alive. It is a 'fertile spot in a desert'. A wellspring source that nurtures well-being and lifestyle aspirations.
One 40-storey block, eight units per floor, semi-detached configuration for layout privacy, and a 3.05m ceiling height in living and bedrooms.
Levels
40 incl. rooftop
Facility levels
G, 1, 9 & 39
Completion
Q3 2029
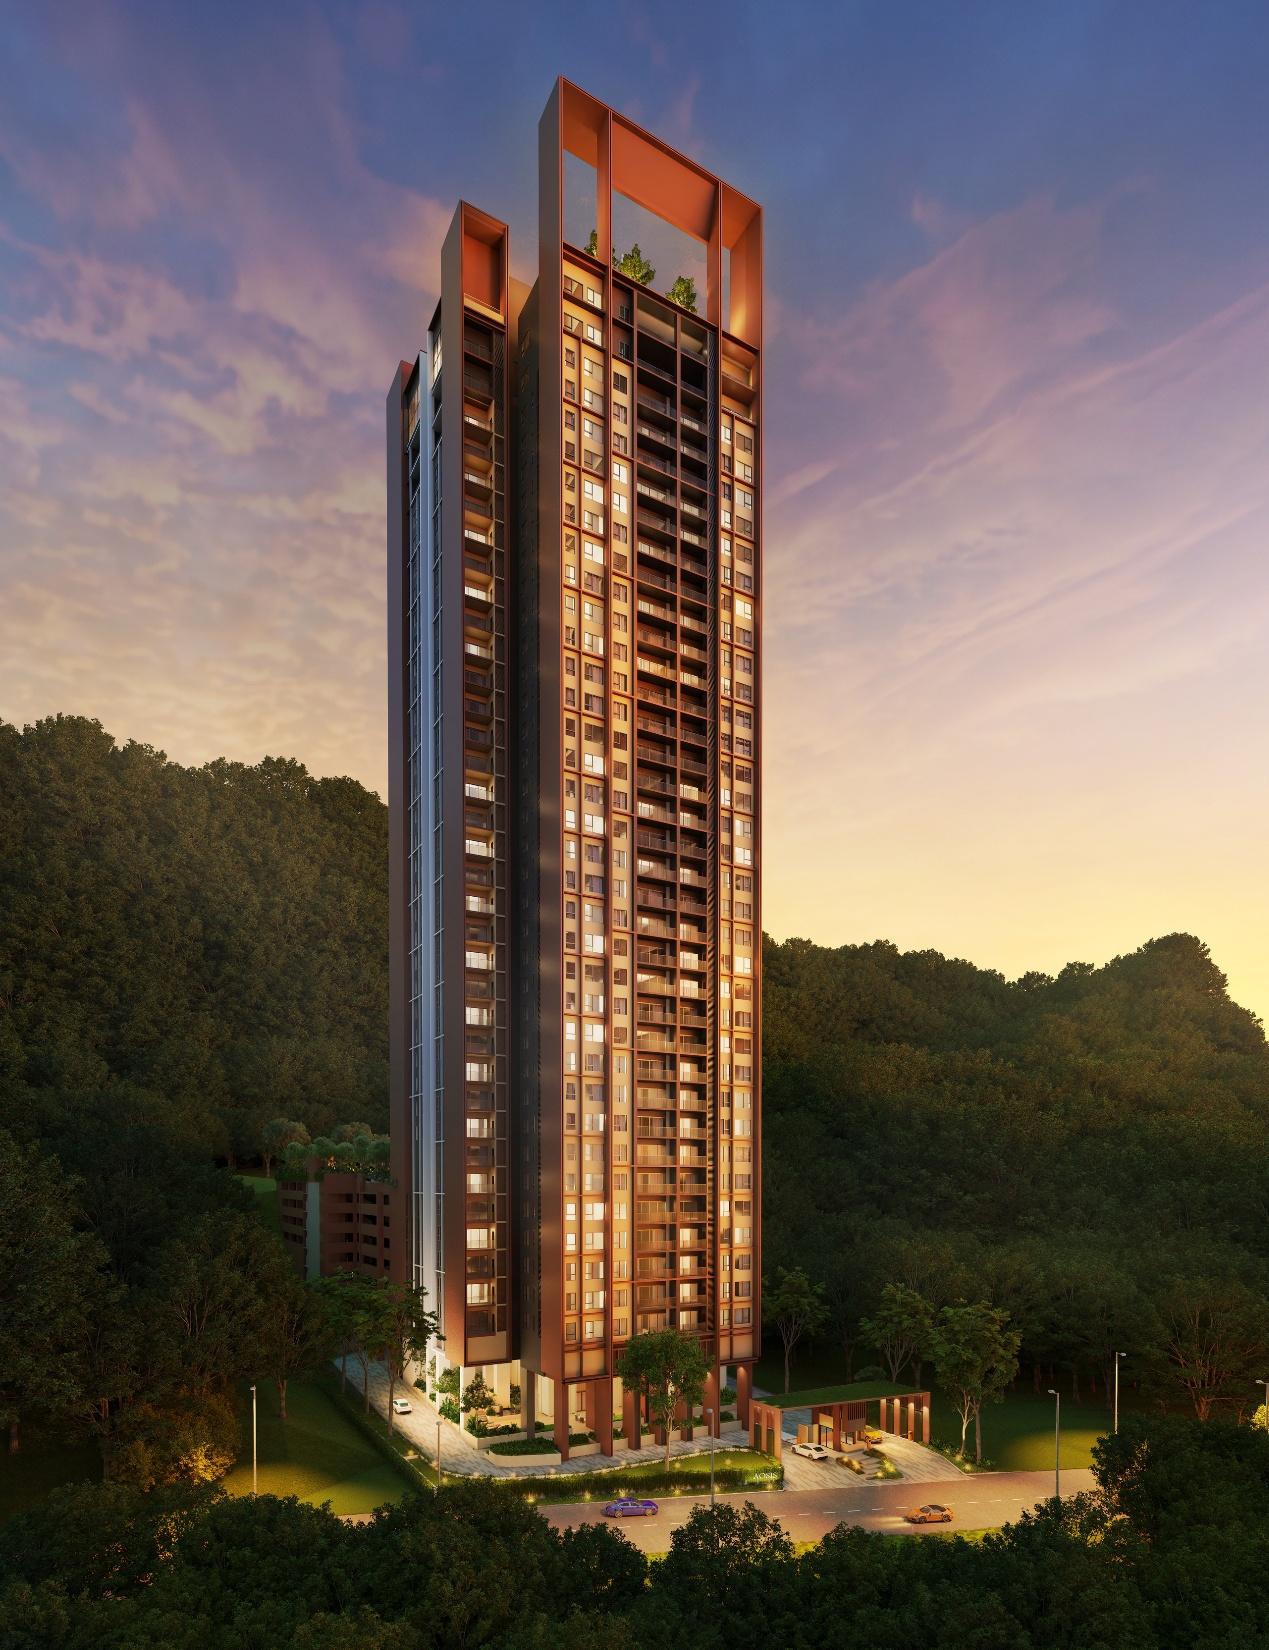
Artist's impression · AOSIS Mont' Kiara
Location
A well-connected address
The 'True Heart of Mont Kiara' — Jalan Kiara 5, within the neighbourhood's original residential enclave and home to an international community. Walking distance to Garden International School, minutes from premium retail, dining and the hiking trails of Bukit Kiara.
Education
Shopping
Healthcare
Facilities
A private world to
wonder & retreat
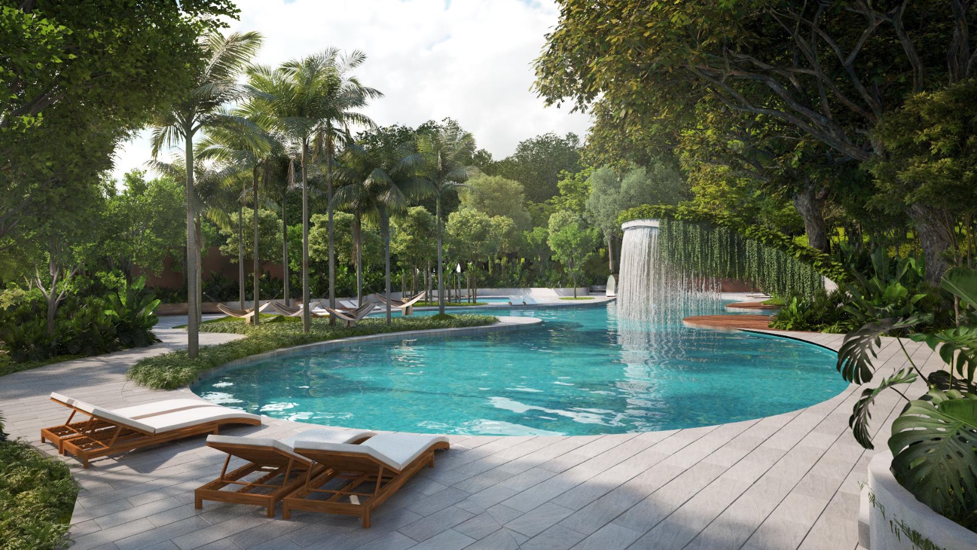
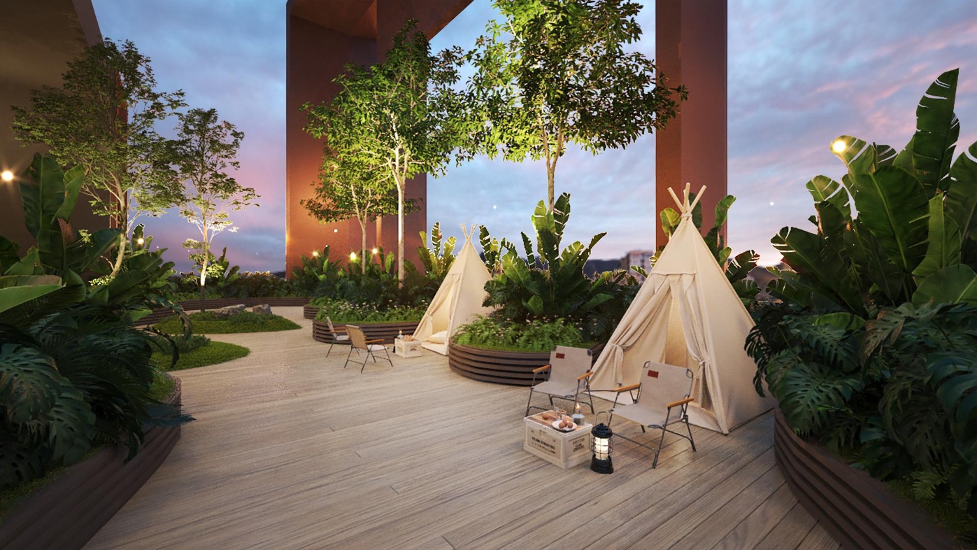
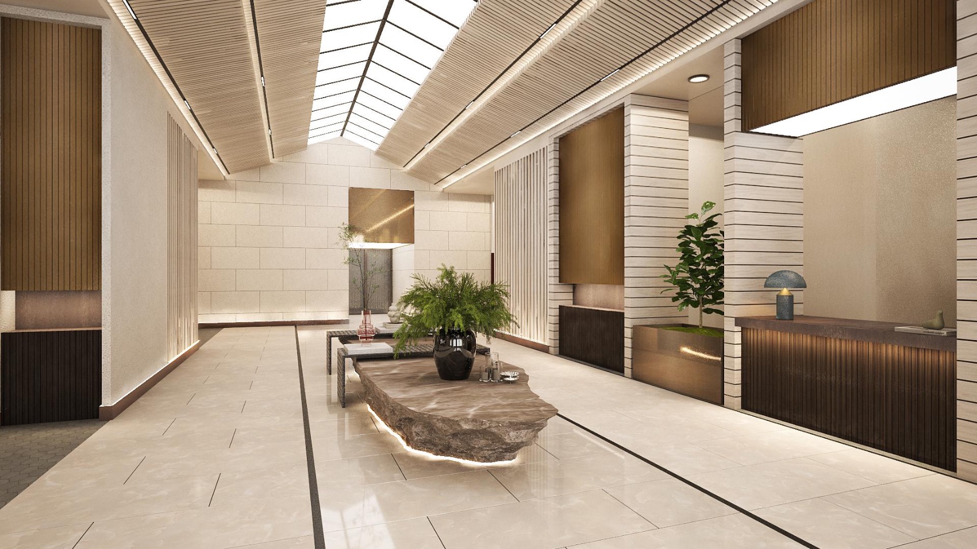
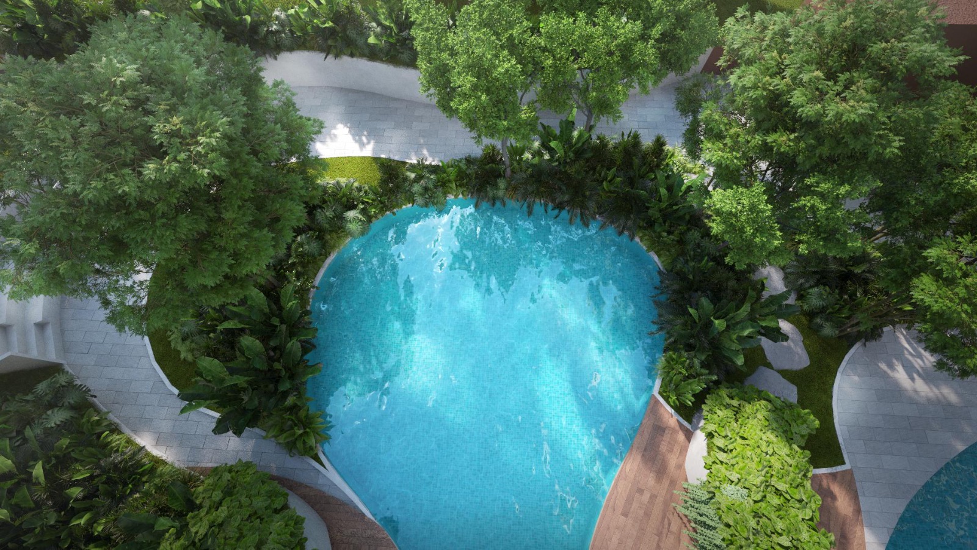
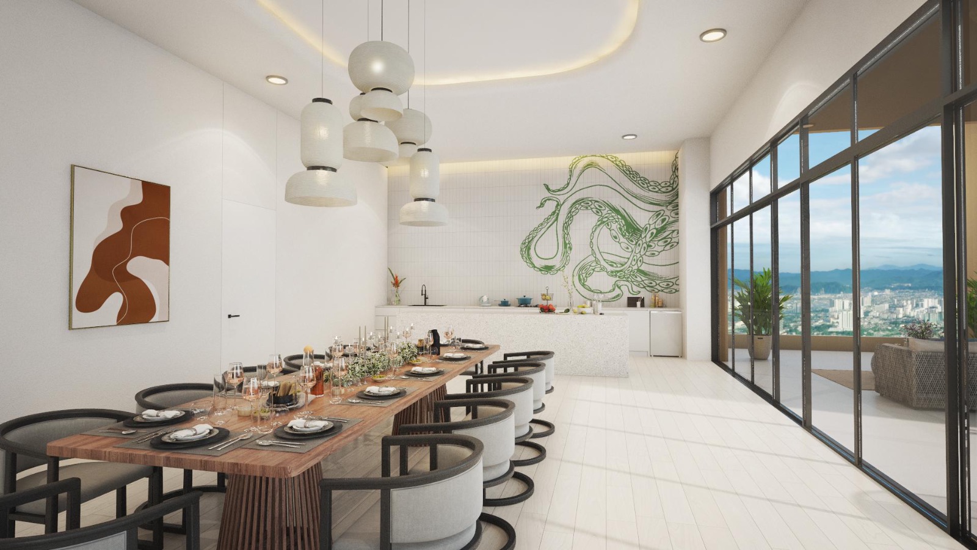
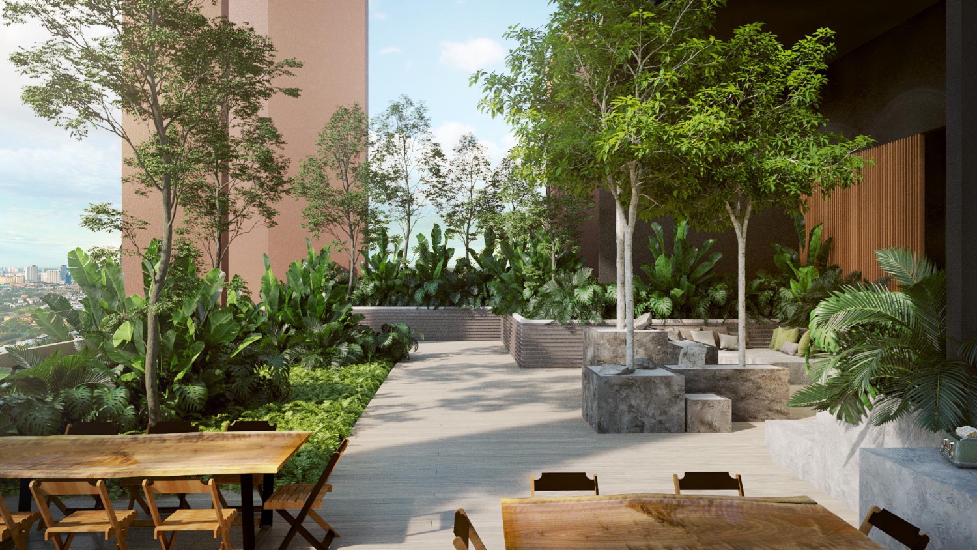
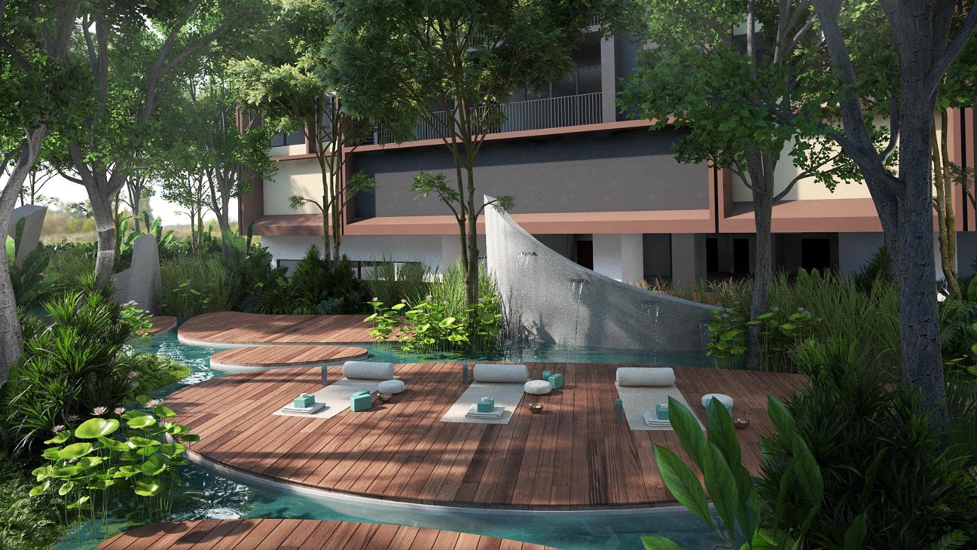
A lagoon pool at the green heart of Level 9, a grand arrival sequence at the base, and Level 39 given over entirely to the sky — dining, wellness and glamping grounds above Mont' Kiara.
Layouts
Spacious contemporary homes
Seven layouts from 1,648 sq ft to exclusive penthouses of up to 3,856 sq ft, each arranged in a semi-detached configuration for enhanced privacy.
The developer
A house is built
once. A standard
is built for life.

At JKG Land we build for life. Each project we undertake is focused on raising living standards to assure stability and happiness for residents, businesses, and the community. We build with the highest materials and practices to ensure a lifetime of quality.
Enquire
An invitation to
private viewing
Only 244 residences will ever carry this address. Register your details and a dedicated consultant will arrange a private appointment, share the full collection of layouts and hold your preferred stack while it remains available.
All enquiries are handled in confidence.
This website does not belong to the developer of this project. This website is managed by the developer's appointed marketing sales team. The information contained in this material is subject to change and cannot form part of an offer or contract. All renderings are artist's impressions only. All measurements are approximate. While every reasonable care has been taken in preparing this material, the developer cannot be held responsible for any inaccuracy. All the above items are subject to variations, modifications and substitutions as may be required by the Authorities or recommended by the Architect or Engineer. © 2026